<-- style PDP --> 109-306 Essa Road, Barrie - Condo/Apt Unit for sale for $499,900
  • sold
  • leased

109-306 Essa Road

Barrie, ON, L9J 0H5 - Ardagh

$499,900$000000

  • Neighbourhood

    Ardagh

  • Major Intersection

  • Listed Since: 1014 day(s)

  • Last update: 949 day(s) ago

Overview

  • Property Type

    Condo/Apt Unit, 1 Storey/Apt

  • Bedrooms

    1 + 0

  • Bathrooms

    1

  • Square Feet

    867

  • Exposure

    East

  • Total Parking

    1

  • Maintenance

    $416

  • Taxes

    $3,279.00 (2023)

  • Balcony

    n/a

Property Description

Property description for 109-306 Essa Road, Barrie

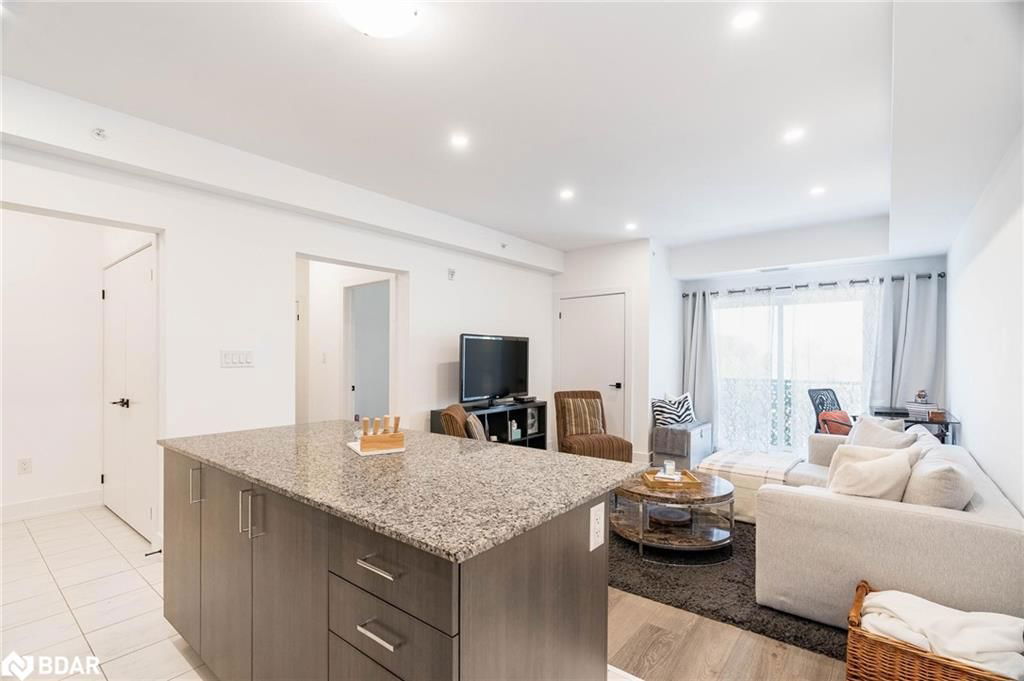
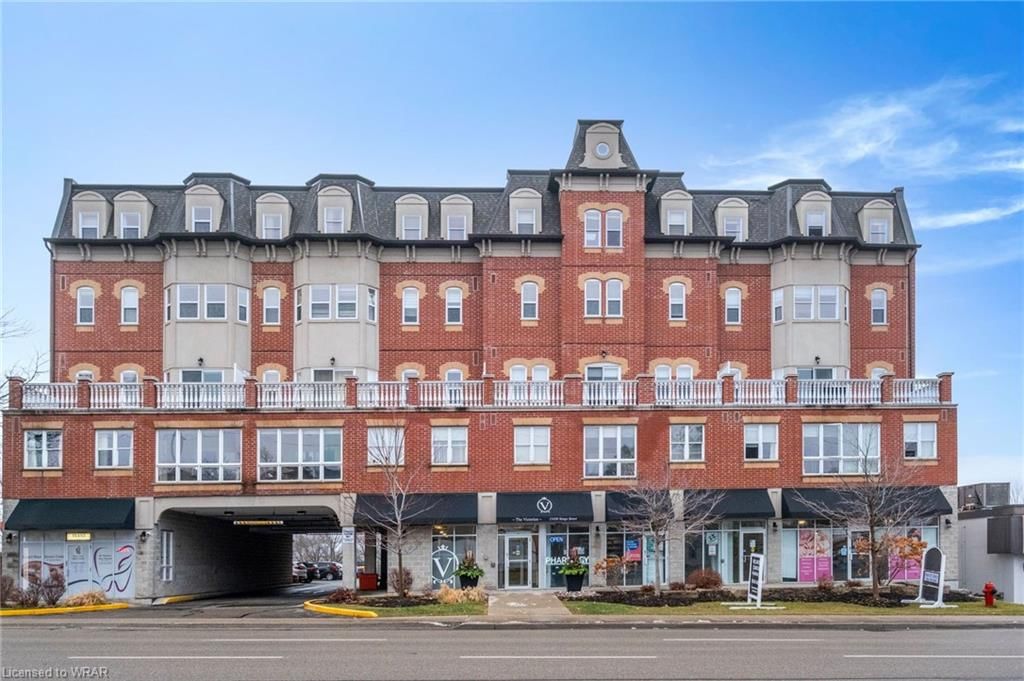
Step into luxury with this 1 bedroom + den condo, adorned with elegance. The kitchen features quartz counters, shaker cabinets, backsplash, pot lights, and stainless appliances. The convenient in-suite laundry is right at your fingertips & provides storage. Additional closet at the front entrance and for the HVAC. Control your heating & cooling with your own forced air HVAC. Other upgrades include a rustic barn door on the den, laminate flooring, ceramic floors, 9ft ceilings, blinds, upgraded light fixtures, pot lights, & central vac. The fireplace with a floor-to-ceiling ledge stone hearth & barn beam mantel is a timeless feature that will be cozy all year. Indulge in relaxation in an elegant bathroom boasting a subway-tiled shower with a sleek glass door & cedar bench. Bask in this airy ambiance, & inviting atmosphere that complements any lifestyle with 9-foot ceilings, large windows, and 867 square feet of living space. Step out onto your large private, covered balcony (8’X13’) to savor the outdoors. The perfect spot for a morning coffee, evening relaxation, or entertaining friends. Worry not about parking & the weather with the added convenience of a secure underground parking spot and a large locker. Inside entry to the main lobby from the parking is secure and with the location of Suite 109, you never have to wait for the elevator to arrive. Nestled in a prime location, this condo offers a home and a lifestyle. Within minutes to shopping, schools, recreation, highway access, and nature trails. If staying local is your vibe you can enjoy the roof-top terrace in the next building where you can entertain, relax, or catch spectacular sunrises, and sunsets over the city and the lake. Enjoy the best of both worlds - urban convenience and the comfort of a cozy haven. With a combination of luxurious upgrades and practical amenities, this condo is a harmonious blend of style and functionality, offering a living experience that exceeds expectations.

Listed by Keller Williams Experience Realty Brokerage

  • MLS #

    40529088

  • Sq. Ft

    867

  • Sq. Ft. Source

    MLS

  • Year Built

    2018

  • Basement

    n/a

  • View

    n/a

  • Garage

    n/a

  • Parking Type

    n/a

  • Locker

    n/a

  • Pets Permitted

    Restricted

  • Exterior

    Vinyl Siding, Wood Siding, Other

  • Fireplace

    1

  • Security

    n/a

  • Elevator

    Y

  • Laundry Level

    n/a

  • Building Amenities

    BBQs Permitted, Roof Deck, Parking

  • Maintenance Fee Includes

    Parking, Water

  • Property Management

    Bayshore Property Managem

  • Heat

    Forced Air, Natural Gas

  • A/C

    Central Air

  • Water

    Municipal

  • Water Supply

    n/a

  • Central Vac

    Y

  • Cert Level

    n/a

  • Energy Cert

    n/a

  • Living Room/Dining Room

    11 x 5.06 ft Main level

    fireplace, walkout to balcony/deck, laminate

  • Den

    17 x 13.04 ft Main level

    laminate, separate room

  • Kitchen

    8.09 x 8.09 ft Main level

    Tile Floors

  • Bedroom Primary

    4.98 x 3.56 ft Main level

    Laminate

  • Bathroom

    14.06 x 11.11 ft Main level

    3-piece, tile floors

  • Laundry

    1.42 x 1.47 ft Main level

    Laundry

Thinking of Selling?

Find Out Your Home’s Value in Today’s Market!

No Email or Signup is required to view your home estimate.

estimate your home value

Contact Manoj Kukreja

Sales Representative,
Century 21 People’s Choice Realty Inc.,
Brokerage
(647) 576 - 2100

Manoj profile avatar

Property History

Property history for 109-306 Essa Road, Barrie

This property has been sold 1 time before. Create your free account to explore sold prices, detailed property history, and more insider data.

Sign In / Register

Inventory Graph

10 9 8 7 6 5 4 3 2 1 0 6 Months of inventory SELLER'S Market BALANCED Market BUYER'S Market

Mortgage Calculator

This data is for informational purposes only.

Mortgage Payment per month

Principal Amount

Interest

Total Payable

Amortization

Amortization

Closing Cost Calculator

This data is for informational purposes only.

Closing Cost Total for this property

Total Cash flow for purchasing this property

Down Payment(%)*
Additional information

Provincial Land Transfer Tax

Ontario Land Transfer Tax Rebate

Toronto Land Transfer Tax

Toronto Land Transfer Tax Rebate

PST on CMHC Insurance Premium

Lawyer Fees

$2,825

Government Registration Fee's

$164

Title Insurance

Closing Cost Total

Total Cash flow for purchasing this property

Provincial Land Transfer Tax

Ontario Land Transfer Tax Rebate

Toronto Land Transfer Tax

Toronto Land Transfer Tax Rebate

PST on CMHC Insurance Premium

Lawyer Fees

$2,825

Government Registarion Fee's

$164

Title Insurance

Down Payment(%)*

* A down payment of less than 20% is permitted only for first-time home buyers purchasing their principal residence. The minimum down payment required is 5% for the portion of the purchase price up to $500,000, and 10% for the portion between $500,000 and $1,500,000. For properties priced over $1,500,000, a minimum down payment of 20% is required.

Thinking of Selling?

Find Out Your Home’s Value in Today’s Market!

No Email or Signup is required to view your home estimate.

estimate your home value

Contact Manoj Kukreja

Sales Representative, Century 21 People’s Choice Realty Inc., Brokerage
(647) 576 - 2100

Manoj profile avatar

Recent Sold Listings in Ardagh, Barrie

Popular Cities